 Skip to content
 Warehouse Renovation Service in Newmarket
–Smart, Durable, On-Time Solutions
Our Warehouse Renovation Service in Newmarket delivers full-scope upgrades—structural, mechanical, and layout-driven—built for safety, performance, and long-term scalability. We specialize in code-compliant construction, automation-ready retrofits, and energy-efficient systems that boost efficiency and operational safety.
Free estimate and consultation

We Remodel Newmarket Warehouses for Performance, Safety & Scalability
Our Warehouse Renovation Service in Newmarket delivers code-compliant upgrades designed for performance, safety, and future-ready operations. From interior warehouse renovation to exterior warehouse refurbishment, we optimize layouts, boost energy efficiency, and reinforce structural integrity. Whether it’s a manufacturing warehouse renovation or e-commerce warehouse remodel, we tailor every project for maximum workflow efficiency and safety.
Reviews from Our Happy Clients
Full-Scope Warehouse Renovation Services We Offer
We handle every part of your warehouse renovation in Newmarket—from basic repairs to full-scale remodels—so your space works better, looks sharper, and runs safer. Our wide range of services include:

Full Warehouse Renovation & Remodel
Need a complete overhaul? We’ve got it covered. We renovate everything from the ground up—loading docks, office spaces, break areas, and more. Whether it’s an older building or a growing operation, we turn tired spaces into high-performing industrial hubs.
Warehouse Build-Outs & Fit-Outs
Starting from an empty shell? We’ll help you build it out the right way. That means custom layouts, added offices, racking zones, and everything else that makes the space work for your business, perfect for logistics, manufacturing, or wholesale operations.
Interior & Exterior Warehouse Refurbishment
Peeling paint? Damaged concrete? We’ll clean it up, fix it up, and bring it back to life. Our refurbishments upgrade both the inside and outside—from refreshed walls and floors to better curb appeal and structural touch-ups.
Lighting, HVAC, Flooring & Safety Upgrades
We install LED high bays, efficient HVAC systems, slip-resistant flooring, and updated safety features to meet today’s codes. These upgrades make your warehouse safer, brighter, and more comfortable for your team.
Automation, Racking & Material Handling Retrofits
Want to move more, faster? We retrofit racking, install conveyors, and prep your space for automation or robotics. If your warehouse is growing or shifting into e‑commerce, we’ll help you scale without slowing down.
Fire Suppression, Insulation & Energy Upgrades
We bring your warehouse up to fire and energy standards with the right systems—whether that’s new insulation, energy‑saving lighting, or updated sprinklers. It’s all about lowering bills and staying compliant.
Permit, Code, and Zoning Compliance
No paperwork headaches here. We handle all the permits, code checks, and inspections for your project, so your renovation is fully legal and ready to go.
Industries & Facilities We Renovate
From distribution hubs to agri-storage, Loon Renovation adapt warehouses across sectors with precision and code-compliant solutions tailored to your operation. Industries where we provide remodeling services are:
Distribution & Logistics Centres
Optimized layout and racking systems minimize pick times. We retrofit clear-span interiors, LED lighting, and dock upgrades—perfect for fast-moving logistics environments.
E-Commerce & Fulfillment Warehouses
We design high-density storage and automation-ready zones, including conveyor paths and barcode integration, to support rapid fulfillment and scalability.
Food-Grade & Refrigerated Warehouses
Temperature-controlled spaces are sealed, insulated, and fitted with hygienic flooring and energy-saving HVAC. Our builds meet cold-chain protocols and safety standards.
Pharmaceutical & Medical Supply Warehouses
Precision is critical. Whether it’s part of a spa renovation or clinic rebuilding project, we install cleanroom-style finishes, temperature monitoring, and fire suppression systems compliant with healthcare storage regulations.
Manufacturing & Fabrication Spaces
We strengthen floors for heavy machinery, improve ventilation, install dust control systems, and adapt workflow zones for efficient production flow and safety.
Wholesale & Bulk Retail Warehouses
Large-format spaces get refreshed with lighting, durable flooring, and efficient shelving to support heavy-lift operations and customer stocking access.
Agricultural & Automotive Storage Facilities
We upgrade high-clearance storage for tractors or vehicles, improve dust control, and install insulated bays and fire suppression systems suited for large equipment.
Why Industrial Clients Choose Loon Renovation
We’re Newmarket’s trusted choice for warehouse and office renovations—experts in industrial upgrades that don’t disrupt operations. Here are the important reasons to choose us for your warehouse remodelings:

Decades of Experience and Expertise
With over 20 years renovating warehouses across sectors—manufacturing, logistics, cold storage—we bring unmatched expertise in layout planning, racking installation, and structural upgrades. Our depth of experience means fewer delays, stronger results, and better long-term ROI.

WSIB Coverage & $5M Liability Protection
Your project’s protected from day one. We’re WSIB-covered and carry $5 million in liability insurance, giving clients full legal and operational peace of mind throughout the warehouse remodel or refurbishment.

Code‑Compliant & Safety-Focused Work
Every warehouse renovation we complete is built to meet Ontario’s strict industrial codes—from fire exits and sprinkler systems to loading dock compliance and reinforced flooring. We don’t just renovate; we help reduce your liability.

Structural & Mechanical Trade Expertise
We self-perform key trades—steel, electrical, HVAC, plumbing—so we control quality and timelines. From interior warehouse renovation to retrofitting for new machinery, we’re your full-scope mechanical and structural partner.

Energy-Efficient & Automation‑Ready Designs
We future-proof your operation. Expect automation-ready racking, LED lighting, and energy-saving insulation. These industrial warehouse upgrades cut costs and prep your space for smart warehousing and robotics.
Flexible, Phased Scheduling
Our scheduling adapts to your operations. We offer phased and off-hours work for zero downtime—perfect for fulfillment centres and manufacturers who can’t afford to pause production or shipping.

Transparent Quotes, No Surprise Costs
Every quote includes clear costs for structural work, HVAC upgrades, fire suppression, and more. No add-ons, no vague line items—just precise budgeting from experienced warehouse renovation contractors.
Don't Let Renovation Issues Disrupt Your Day
Call Us Now for Fast & Dependable Service!
Our Proven Warehouse Renovation Process
Consultation & Permit Handling
We start with a site walkthrough, identify workflow issues, and handle zoning, fire, and occupancy permits. Every step follows Ontario’s building codes.
Construction & On-Site Coordination
Our project managers oversee daily operations—managing trades, material delivery, safety protocols, and warehouse build-out timelines to avoid delays.
Final Inspection, Turnover & Warranty
After construction, we complete walkthroughs, conduct safety inspections, and deliver a detailed warranty package for all mechanical and structural work.
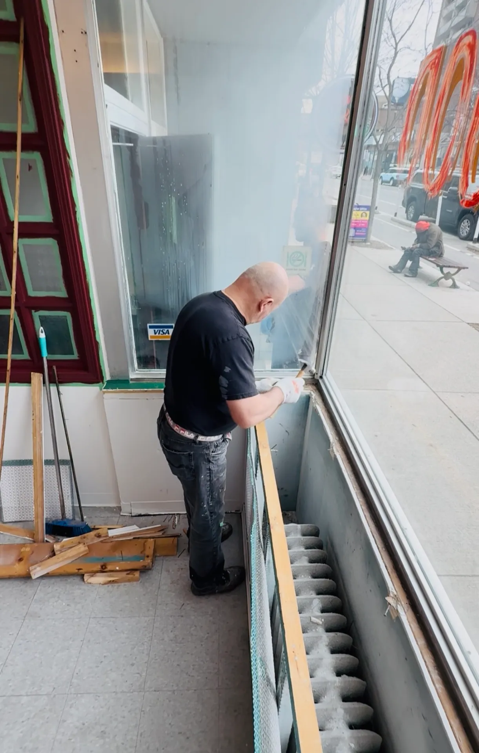
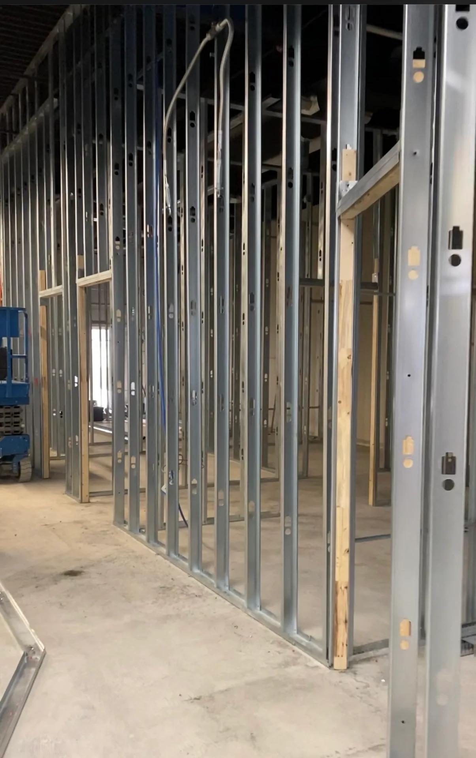
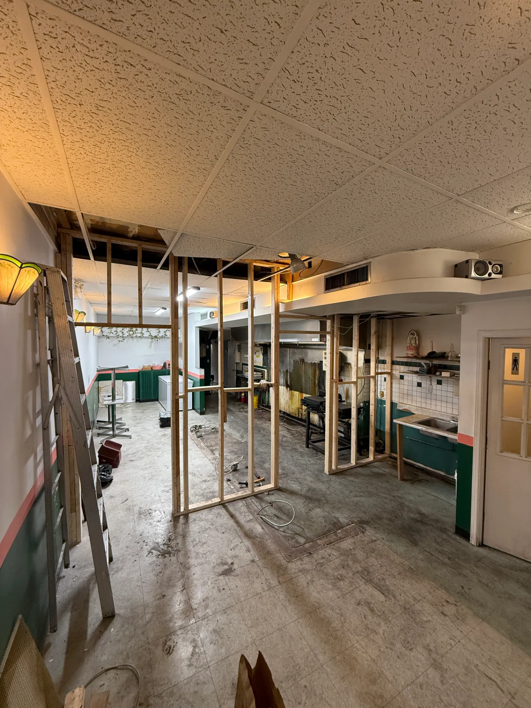
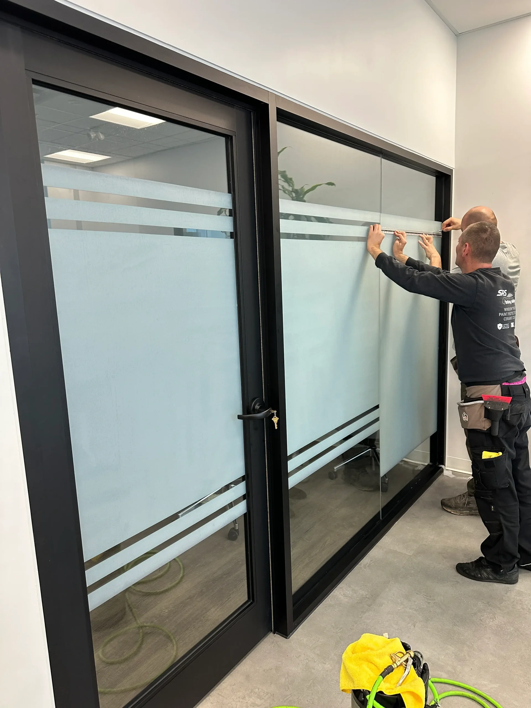
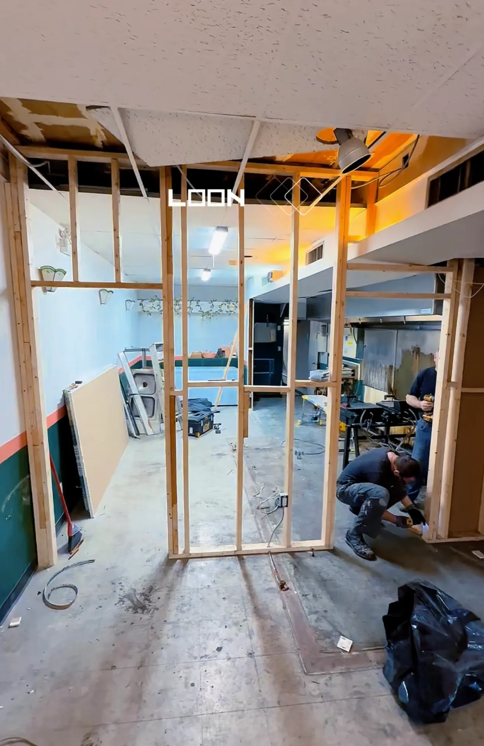
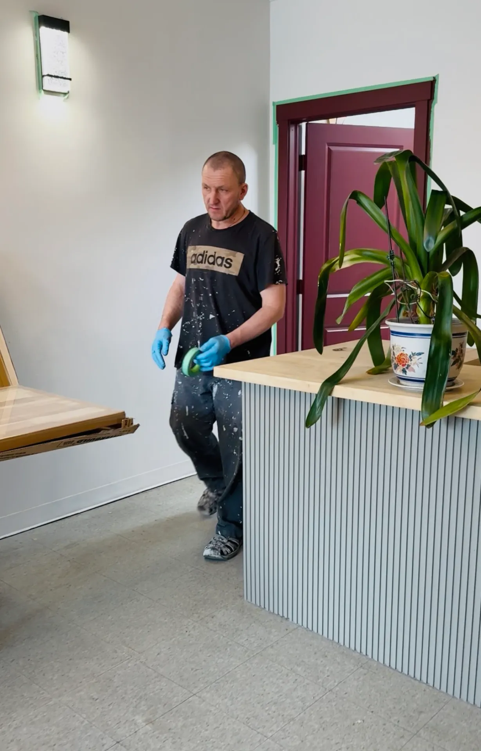
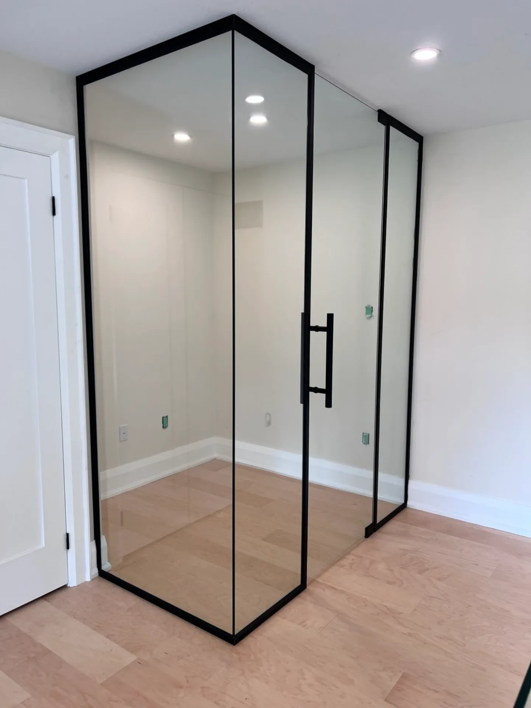
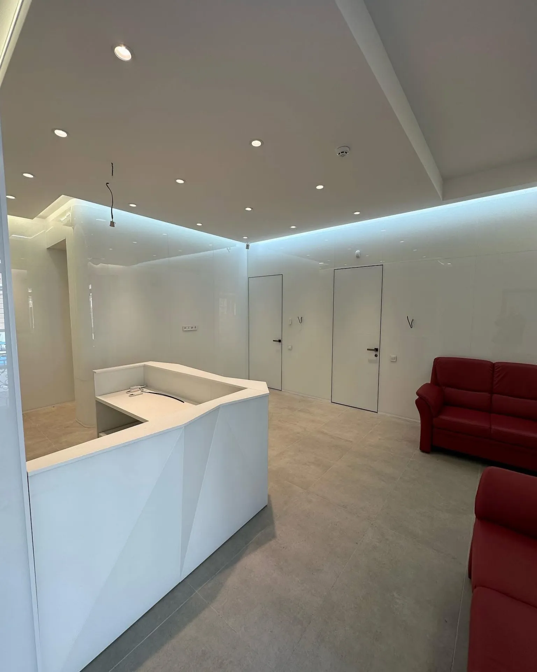
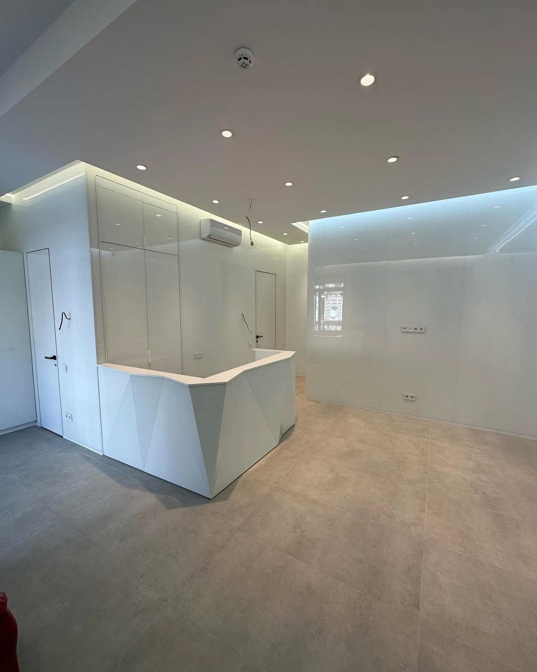
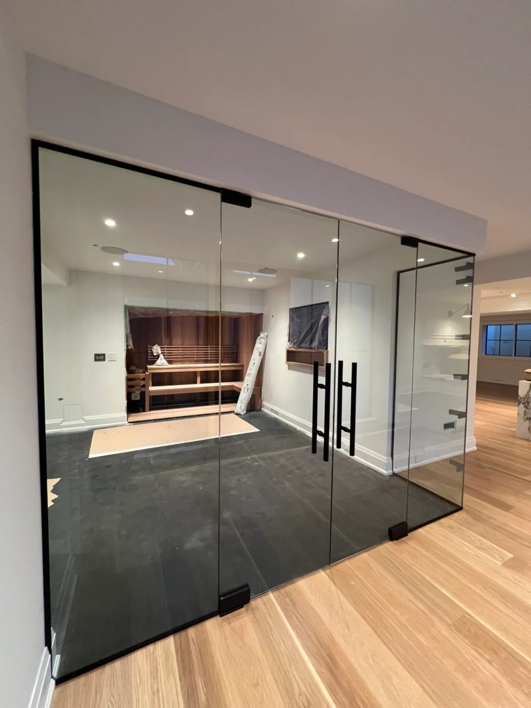
Our Commercial Projects

Top Signs Your Warehouse Needs Renovation
If your warehouse limits growth, safety, or efficiency, it’s time for expert upgrades. These signs show it’s time to invest in warehouse renovation.
Poor Workflow or Safety Hazards
Tight aisles, cluttered zones, and poor traffic flow lead to lost time and injuries. We optimize layout and install compliant safety features to keep teams productive and protected.
High Energy Bills or Outdated Systems
Inefficient lighting, HVAC, or insulation drains your budget. We modernize with LED upgrades, smart climate control, and better building envelopes to reduce operating costs.
Structural Wear or Exterior Deterioration
Cracked concrete, rusted steel, and leaky roofs weaken your investment. Our team delivers structural repair and exterior warehouse renovation that protects your assets long-term.

Lack of Compliance with Modern Standards
Old warehouses may not meet updated codes for fire suppression, accessibility, or environmental standards. We bring everything up to spec without interrupting your operation.
Limited Storage or Unused Vertical Space
Outgrown your warehouse? We retrofit vertical racking systems, mezzanines, and better zoning so you can scale up without relocating or overpaying for new space.
Preparing for Automation or Process Expansion
Planning automation or equipment changes? Our warehouse remodel experts rework power access, data lines, layouts, and structural reinforcements to handle what’s next.
Warehouse Renovation Costs in Newmarket
Renovating a warehouse in Newmarket, ON typically ranges from $50 to $300+ CAD per ft², depending on the scope and finish quality:
| Renovation Tier | Estimated Cost per ft² | Typical Total for 2,000 ft² |
|---|---|---|
| Basic Build-Out | $90 – $130 | $180,000 – $260,000 |
| Mid-Range Renovation | $100 – $250 | $200,000 – $500,000 |
| Full-Scale / High-End Remodel | $200 – $300+ | $400,000 – $600,000+ |
Frequently Asked Questions
How do you renovate a warehouse?
We assess your current space, develop a custom design plan, obtain permits, and execute upgrades like HVAC, racking, lighting, and layout changes for better safety and performance.
What is warehouse renovation?
Warehouse renovation, as part of our broader commercial renovation services, includes upgrading structural elements, MEP systems, layouts, safety compliance, and integrating automation for improved operations and storage efficiency.
How to structure a warehouse?
Structuring a warehouse involves optimizing floorplans, clear height usage, zoning for workflows, and integrating systems like racking, conveyors, and climate control for seamless function.
How much does it cost to renovate a warehouse in Newmarket?
Warehouse renovation cost varies by square footage, complexity, and materials. On average, projects range from $80 to $200 per square foot, depending on upgrades and compliance needs.
Can I keep operations running during a renovation?
Yes. We offer phased construction, off-hours work, and detailed coordination to minimize downtime, ideal for active logistics and production facilities.
Do I need permits for warehouse remodeling in Ontario?
Yes. Structural, electrical, mechanical, and fire upgrades require permits. We handle all code and zoning approvals with the city of Newmarket and Ontario Building Code compliance.
Where We Work
Below are the areas where we typically provide our services. If you don’t see your area listed, don’t worry — just give us a call! We’re happy to work with clients even in remote locations.
- Newmarket
- Aurora
- Richmond Hill
- Bradford
- Uxbridge
- Markham
- King City
- Stouffville